Discover our Wako project!
Discover our Wako project!
What : Offices and production facility
Location: Suarlée, Belgium
Architect: Atelier d’Architectes Aristo
Status: Completed 2022
Partners: beSteel, Atelier d’Architectes Aristo
Location:Suarlée, Belgium
Construction of a new office building adjacent to an existing production hall
Incorporation of architectural features such as cantilevers on north and south façades
Use of wood cladding combined with a steel frame to achieve a warm, contemporary appearance
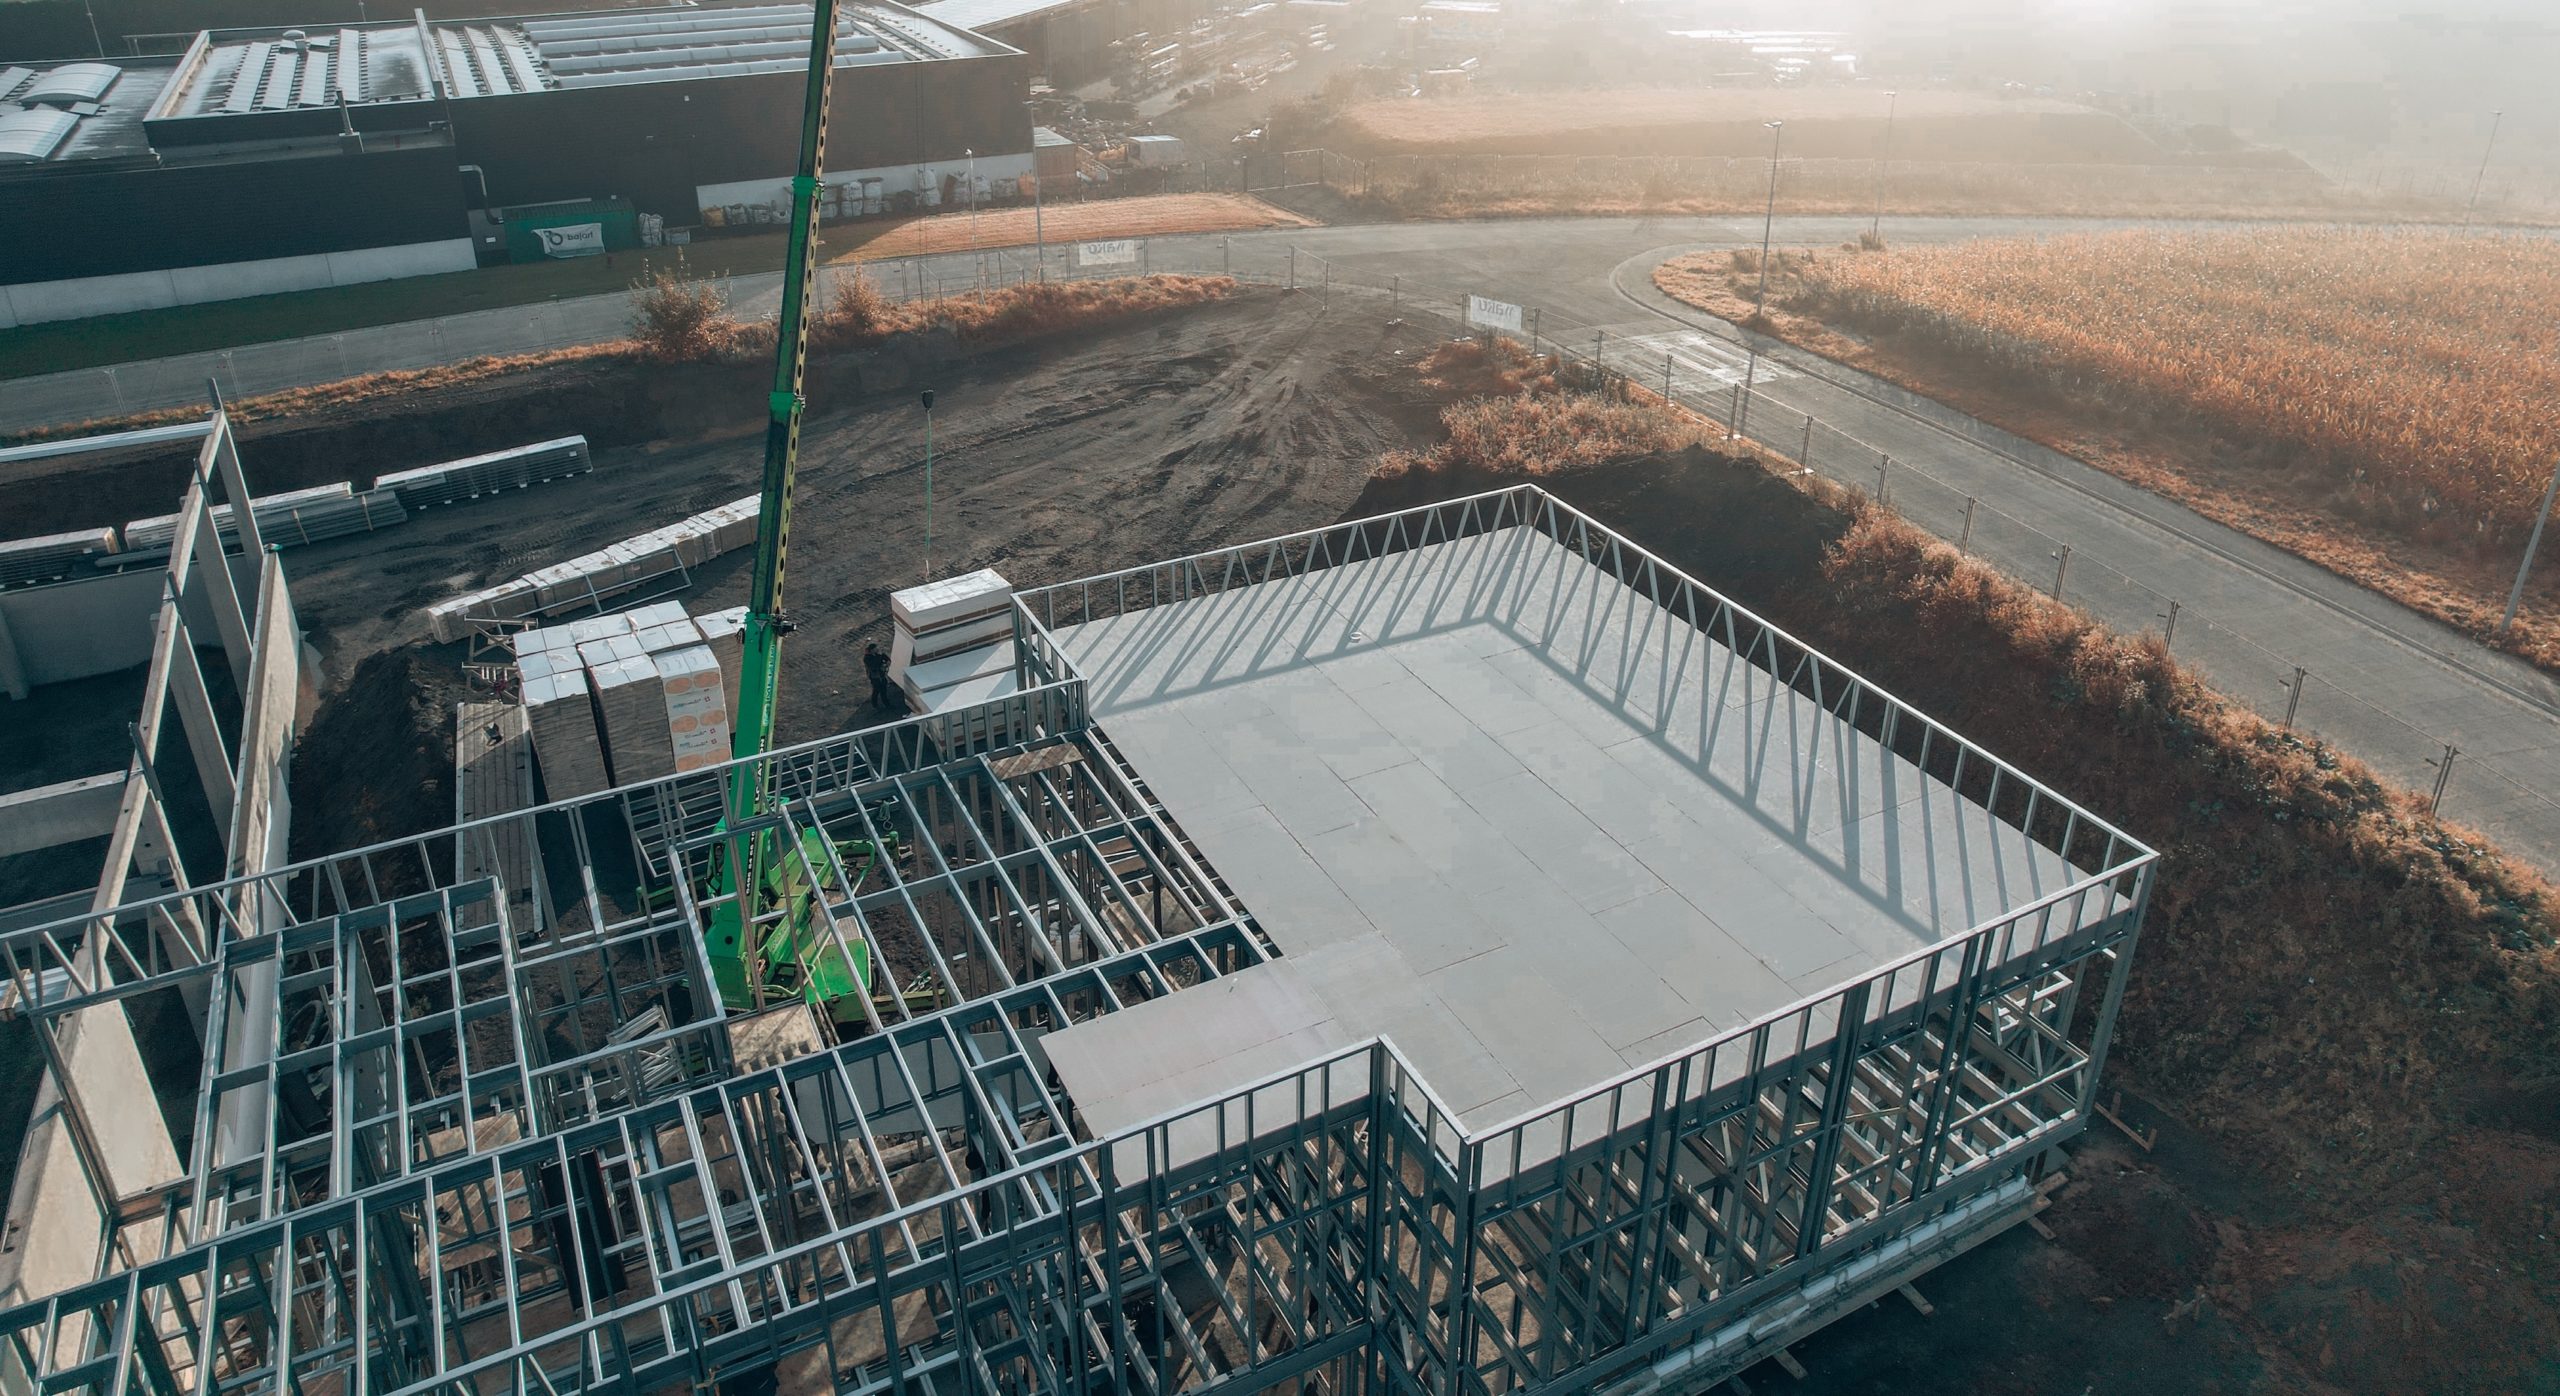
Rapid on-site assembly completed in just 8 days using beSteel’s prefabricated light steel framing system
Lightness adapted to cantilever constraints, minimizing the impact on structural loads.
Unrivalled speed of execution: the structure was erected in just 8 days thanks to the Fabricated solution.
Reduced environmental impact: the use of lightweight steel reinforced the client’s concern to limit the project’s carbon footprint.
The lightweight nature of the steel frame was essential in accommodating the building’s cantilevered sections without imposing excessive loads on the foundation. Prefabricated components were manufactured off-site, ensuring high precision and quality control, and were assembled on-site with minimal disruption. The integration of V-shaped columns not only provided structural support but also contributed to the building’s distinctive architectural identity. Due to a global shortage of structural wood panels during the COVID-19 pandemic, Fermacell gypsum fiberboards were used as an alternative, meeting both supply constraints and fire resistance requirements.

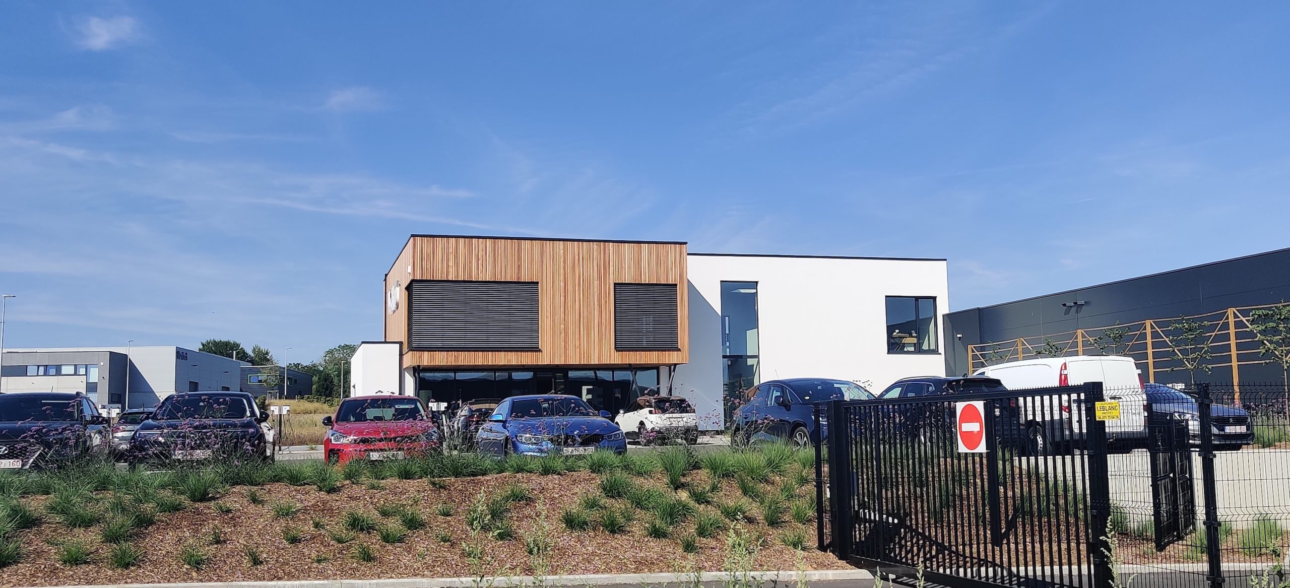
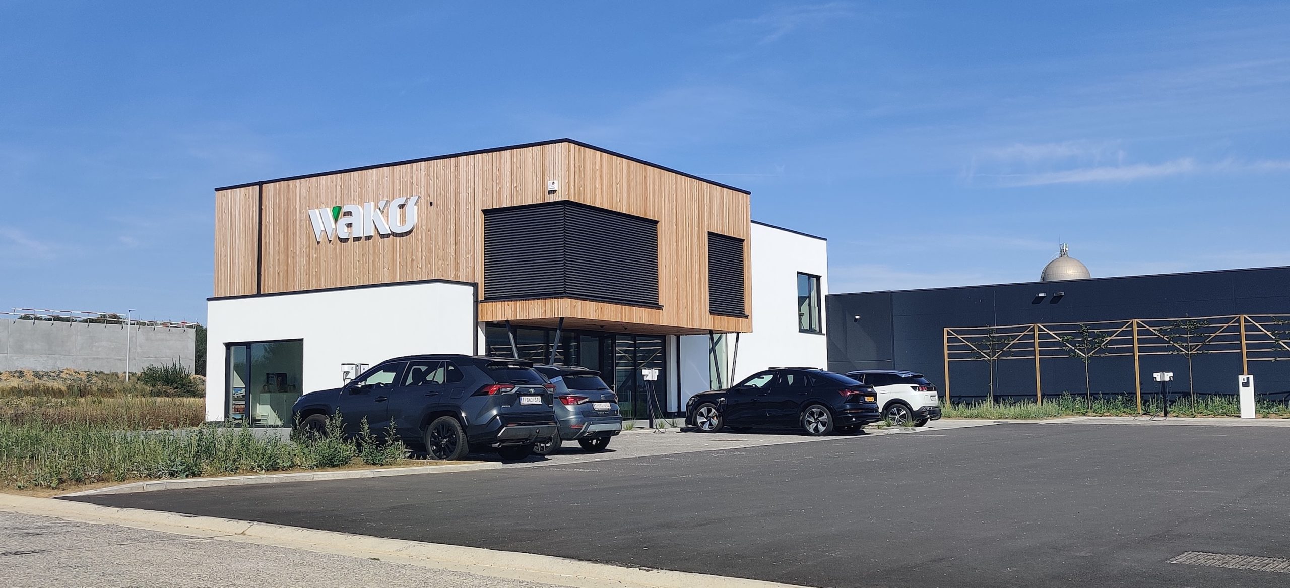
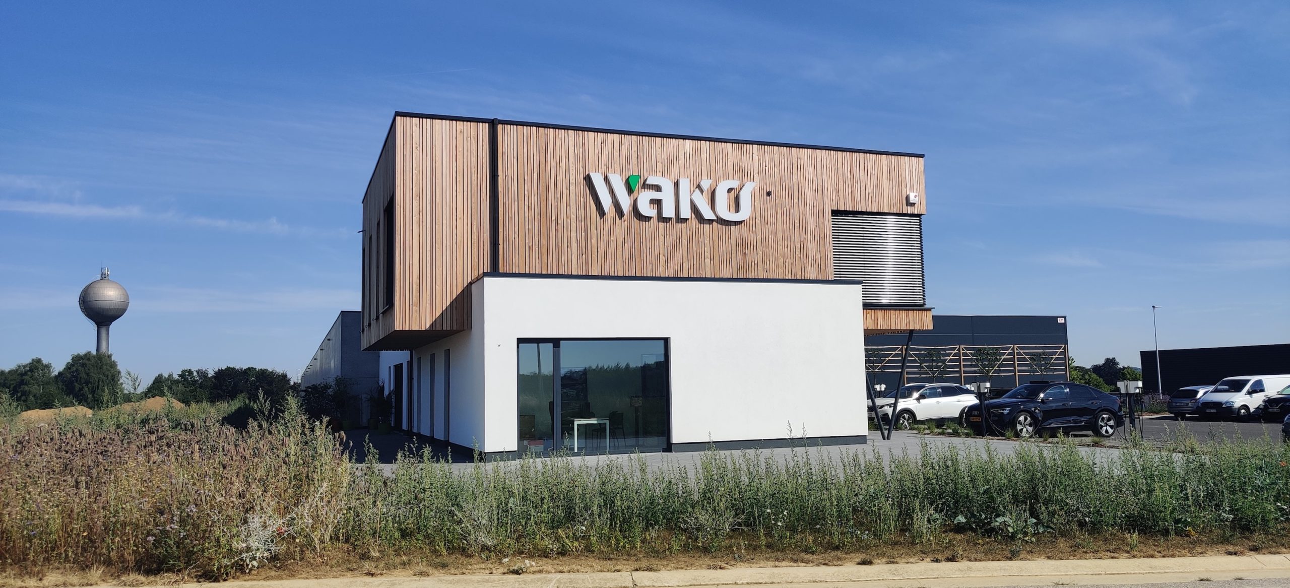

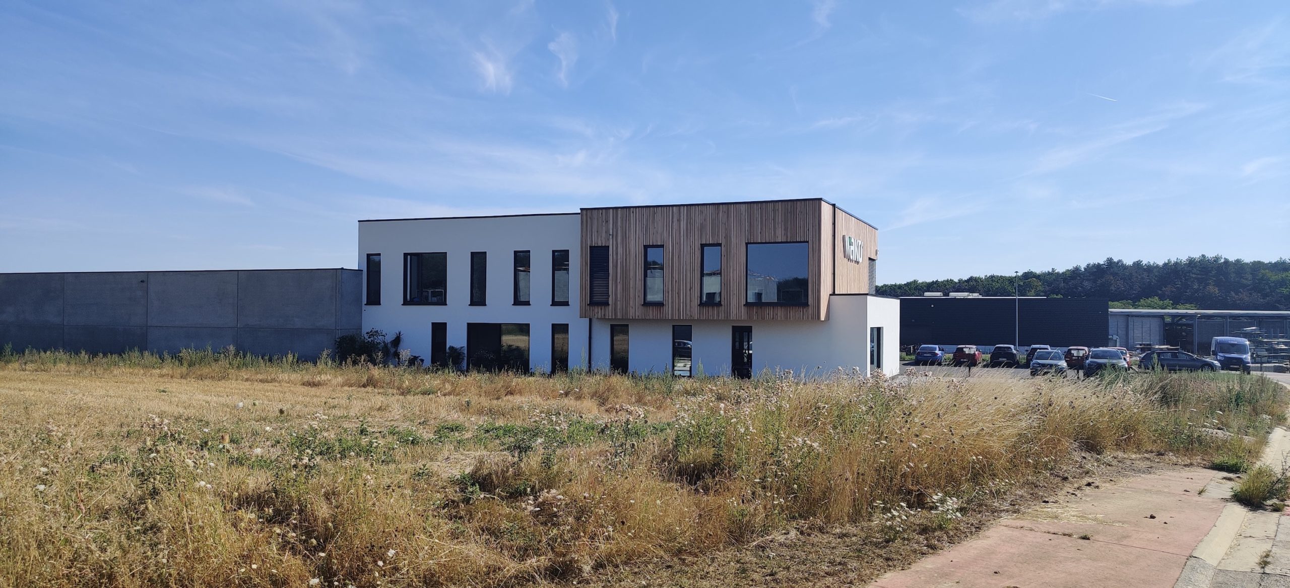

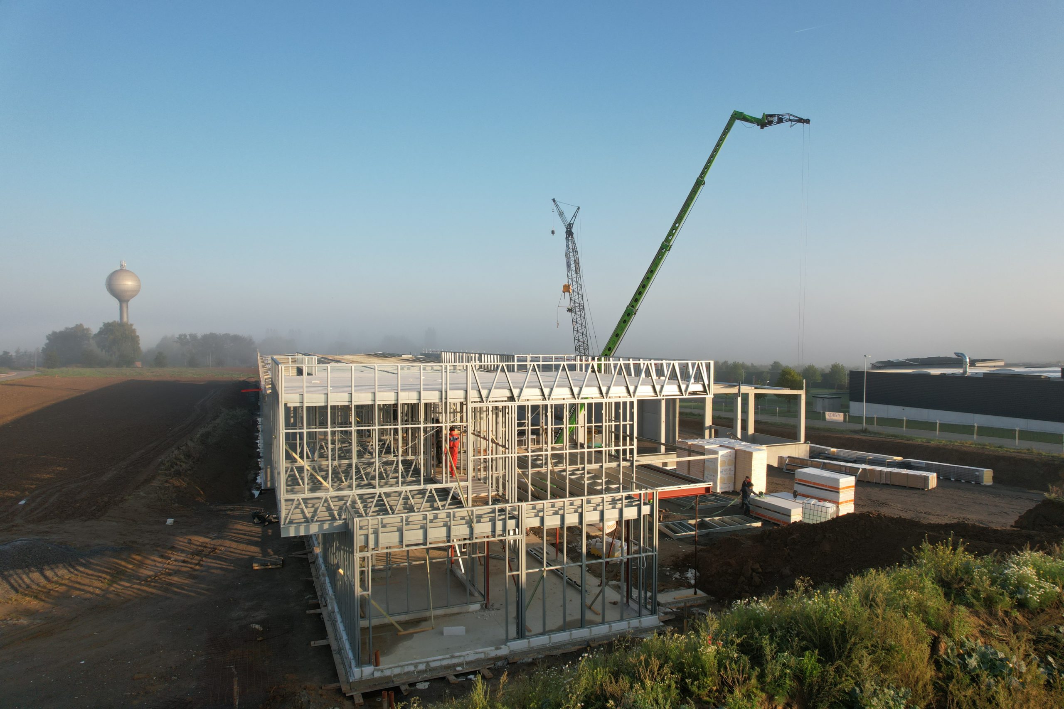
The building features several striking architectural elements:
These features called for a structure capable of withstanding heavy loads, particularly in the office floors.

Discover how beSteel can turn your vision into reality with fast, sustainable, and efficient construction solutions. Let’s discuss how we can support your next project!